
The advantages and disadvantages of modular homes come down to one idea: moving most of the building work from a muddy field into a factory. A modular home is a house built in factory-made 3D sections, called modules, which are transported to the site, lifted by crane onto a permanent foundation, joined together and connected to services like any other house. That single change brings real gains in speed, waste and quality, and real limits in transport, access and design.
This guide follows the five advantages and five disadvantages on the three slides in this article, and explains the science and engineering behind each one: heat loss and U-values, airtightness, weight and turning effects on a crane, and moisture at joints. It also covers UK mortgages, warranties and rules. It is a balanced look at modular homes pros and cons, with no sales pitch and no prices.
What is a modular home?

Think of a modular home as a house delivered in boxes. Each box is built indoors on a factory floor: the frame, the insulation, the wiring and plumbing, and often the windows, doors and finishes. When the boxes reach the site they are craned onto a permanent foundation, bolted and sealed together, and the services are connected. The result is judged under the same Building Regulations as any other new home in England, including the energy rules in Approved Document L.
In the UK, the government’s working group on modern methods of construction (MMC) sorted factory-built housing into seven categories. Category 1 is volumetric construction: 3D units made in a factory and delivered anywhere from a bare structure to a fully finished room. This is what most people mean by a modular home. Category 2 is panelised construction: flat 2D panels for walls, floors and roofs that are assembled into a 3D structure on site.
Modular vs prefab vs panelised vs mobile homes
These words are often mixed up, especially when people ask whether a modular home is the same as a prefab. The table sorts them out.
| Type | What arrives on site | Notes |
|---|---|---|
| Prefab (prefabricated) | Anything made off site | The umbrella term. Modular and panelised homes are both prefabs. |
| Volumetric modular (MMC Category 1) | Finished or part-finished 3D boxes | Stacked or placed side by side and joined on site. |
| Panelised (MMC Category 2) | Flat wall, floor and roof panels | Made in a factory, then assembled into a 3D structure on site. |
| Mobile or park home | A complete home on its own chassis | A different product, not a house on a permanent foundation. |

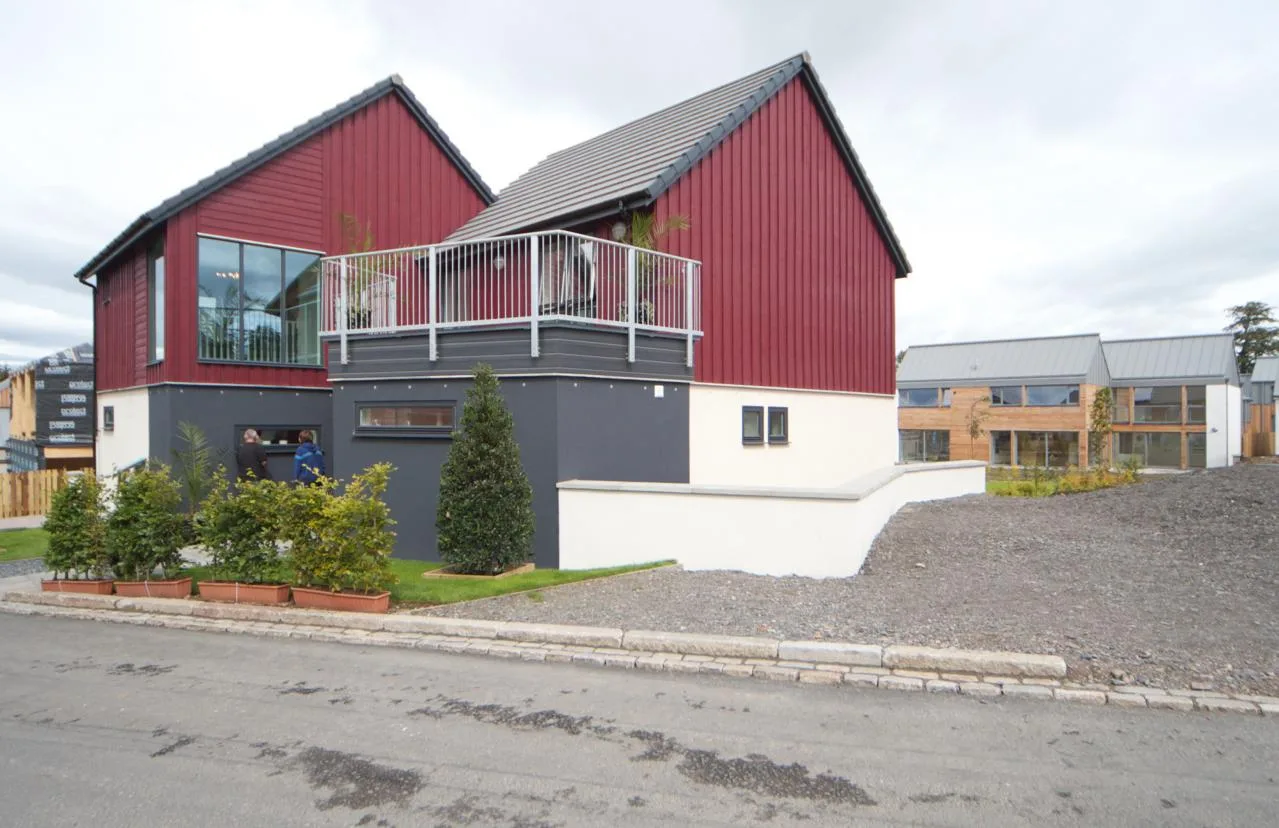
On the board, the stacked cabins on the left are volumetric: whole boxes made in a factory. The Inverness house on the right was part of the 2010 Scotland’s Housing Expo, a showcase of new building methods. Panelised homes, by contrast, arrive as flat factory-made panels. Volumetric and panelised homes are both factory-built, but they arrive on site in very different shapes, and that affects everything from road transport to how the joints are sealed.
How are modular homes built? Step by step
The order of work is different from a traditional build. Here is the usual sequence for a volumetric modular home.
- Design and planning. The layout is fitted to the module sizes the factory can make and the road can carry. Planning permission is still needed, just as for any new house.
- Factory build. Each module gets a structural frame, often timber or light-gauge galvanised steel. Insulation, wiring, plumbing, windows and factory-fitted doors and finishes follow, station by station, indoors and out of the rain.
- Site preparation, at the same time. While the modules are being made, groundworkers prepare the foundation, drains and utility connections.
- Transport. The finished modules travel by lorry. Size and weight limits on public roads decide how big a module can be.
- Craning into place. A crane lifts each module onto the foundation, usually within a short working window.
- Joining and sealing. Modules are fixed together, weather seals are made, and the electrics and plumbing across the joints are connected, often described as “stitching” the house together.
- Final finishes and sign-off. Joints are finished, the air pressure test is carried out, and the building control sign-off is completed.
Modular homes are one part of what the industry calls modern methods of construction. The idea is not new, but the factory processes, from jigs and cutting machines to quality checks at each station, are what make the approach attractive for housing today. The next sections weigh up what that really delivers, starting with the benefits.
Advantages of modular homes

The slide lists five advantages of modular homes: faster construction, less material waste, quality control, energy efficiency and predictable costs. Each one is real, but each comes with a condition. Here is the evidence behind them.
1. Faster construction
Speed is the headline benefit, and it comes from parallel working. The modules are made in the factory while the foundations, drains and utility connections are prepared on site. Factory work also carries on whatever the weather, because it happens indoors.
A 2019 McKinsey report on modular construction found that recent modular projects had accelerated timelines by 20–50%. That figure covers construction in general, not only houses, so treat it as a guide rather than a promise for your own home.
So how long does it take to build a modular home? There is no honest single answer. It depends on the design, how long planning permission takes, how ready the site is and when the factory has a free production slot. Ask any supplier for a written programme that covers the whole project, not just the factory stage.
2. Less material waste
Construction produces a great deal of waste. In England in 2024, construction, demolition and excavation generated 66% of all waste: 118.2 million tonnes out of 178.1 million tonnes, according to provisional Defra statistics. The recovery rate for non-hazardous construction and demolition waste was 95.3%, so most of it is reused or recycled rather than dumped.
A factory can cut waste at source. Materials are cut to measured sizes, offcuts can be reused on the next unit, and stock is stored dry instead of left out in the rain. Steel offcuts have a second life too, because recycling metal saves the energy needed to make new metal from ore. The factory advantage is plain, but no reliable percentage for modular waste savings in UK housing is quoted here, because the headline figures online are second-hand.
3. Quality control
A factory is a controlled environment. Work happens indoors, on a level floor, with jigs that hold parts in the same position every time. Inspections can be built into each station, so a missing fixing or a poorly fitted window is caught before the module leaves the building. Compare that with a site build, where rain, wind and cold change from day to day.
In 2020 NHBC launched NHBC Accepts, a review service for MMC systems so that homes built with them can get an NHBC warranty. NHBC says Accepts is not an independent accreditation scheme or a performance guarantee, but it does mean the system has been technically reviewed, which matters because quality depends on the system as much as the factory.
4. Energy efficiency: are modular homes energy efficient?

Modular homes can be very energy efficient, because the insulation is fitted indoors and checked before the module is moved. The slide’s science fact is the key: insulation slows thermal energy transfer.
Heat travels out of a warm house by conduction through solids and by convection in moving air. Insulation such as mineral wool is mostly trapped still air held in a web of fibres. Air is a poor conductor, and because it cannot circulate in the tiny gaps, convection is stopped as well. Read more about the principle in our guide to how to insulate a wall.
Engineers measure this with the U-value: the heat lost per second through each square metre of a building element for every degree of temperature difference, in W/m²K. A lower U-value means better insulation. For new dwellings in England, Approved Document L (2021 edition, with the 2023 amendments) sets these limiting values:
| Element | Limiting U-value (W/m²K) |
|---|---|
| Roof | 0.16 |
| Wall | 0.26 |
| Floor | 0.18 |
| Windows (see performance of glass) | 1.6 |
| Doors | 1.6 |
The target-setting “notional” home is stricter: a wall of 0.18, a floor of 0.13 and a roof of 0.11. These are the same limits for a modular home as for a brick-and-block house. A modular home is not automatically better; it just has a better chance of hitting the numbers.
The second factor is airtightness, which is how much air leaks through gaps. It is measured by a blower-door test at a pressure of 50 pascals, in m³ of air per hour per m² of envelope. The limit for new dwellings is 8.0, and the notional home assumes 5. Every new dwelling must be tested. Factory precision helps, but the joints made on site between modules matter just as much, as the section on disadvantages explains.
Heat loss (W) = U × A × ΔT
Try it with a 40 m² wall on a cold day. The default numbers are an example, so change them to see how the U-value, the area and the temperature difference each affect the result.
5. Predictable costs
The slide’s fifth advantage is predictable costs. Standardised designs, fixed factory processes and fewer weather delays make a budget easier to forecast, and the McKinsey report said savings of up to 20% were possible. It also warned that a project could end up as much as 10% more expensive if delivery or material costs went wrong.
The House of Lords Built Environment Committee, looking at modern methods of construction in a letter published in January 2024, heard contradictory evidence on whether MMC homes are more or less expensive than traditional ones. So the sensible claim is “easier to predict”, not “always cheaper”. Costs vary widely, and this article gives no prices on purpose.
Disadvantages of modular homes
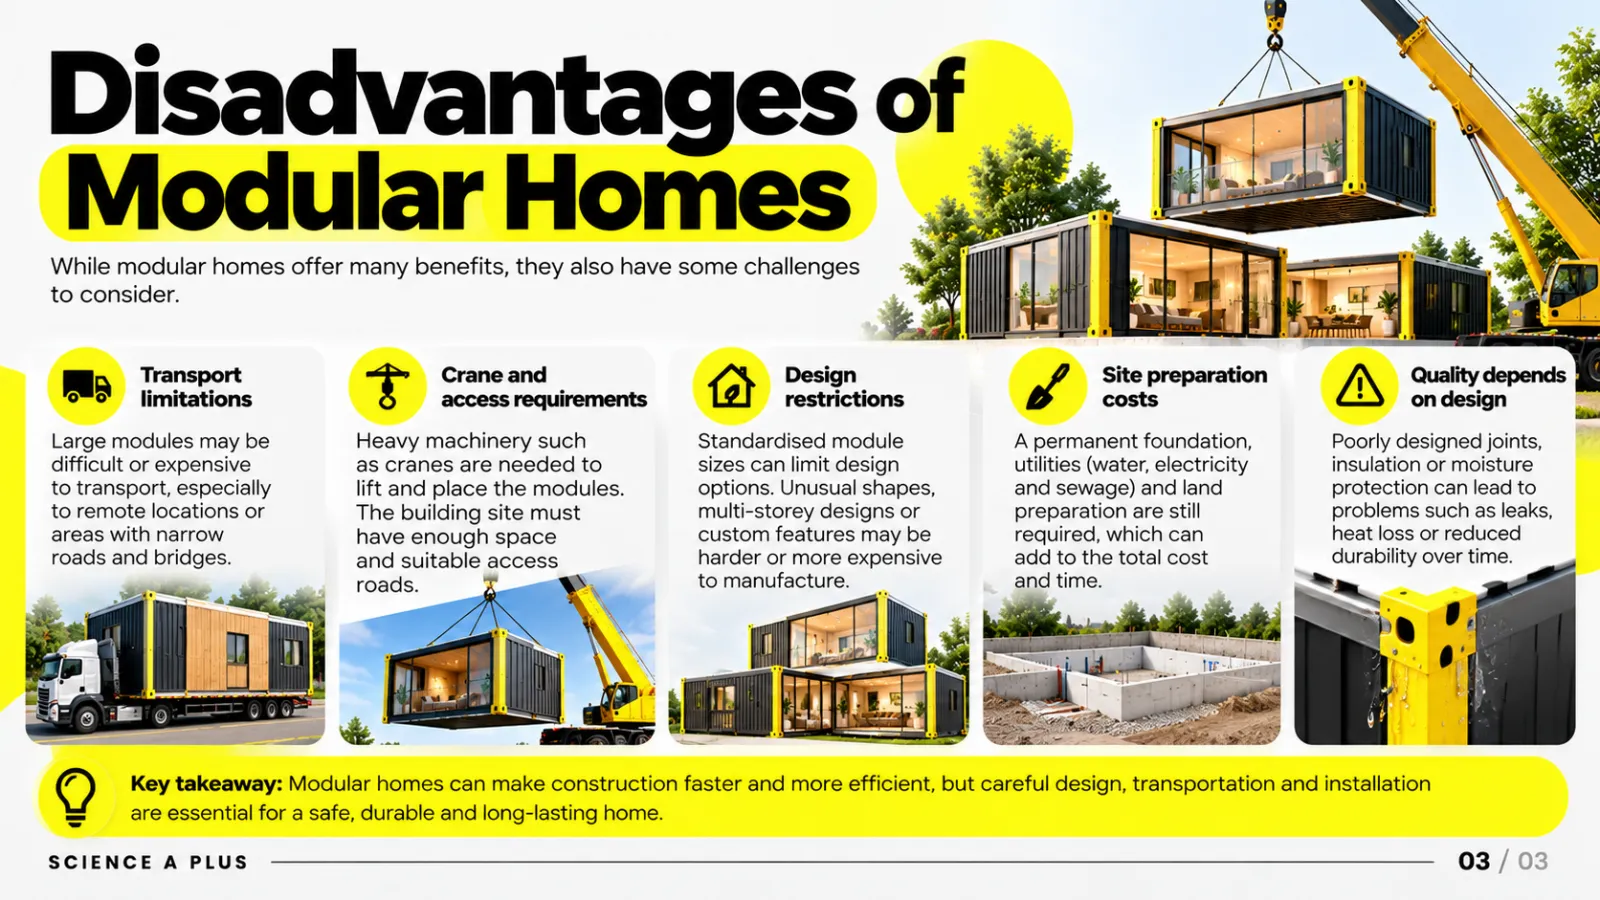
The second slide lists five disadvantages of modular homes: transport limitations, crane and access requirements, design restrictions, site preparation costs and quality that depends on design. None of them is a reason to rule out a modular home, but each one is a reason to ask questions before you sign.
1. Transport limitations: how are modular homes transported?
Modules travel by lorry, so they must fit the road. Narrow lanes, low bridges, tight bends and overhead wires all limit what can be delivered. In England and Wales, the rules for abnormal loads give a rough guide to the limits:
- A load wider than about 3 metres needs police notification, with two clear working days’ notice.
- A load wider than 3.5 metres needs an attendant.
- A load wider than 5.0 metres, up to 6.1 metres, needs authorisation from National Highways.
The notice band starts at 2.9 or 3.0 metres, depending on which rules the vehicle runs under, so always check the current gov.uk guidance. The practical effect is that road width caps module width, which caps room width. This links directly to the design restrictions below. Modules are also exposed to weather and vibration in transit, so they need protection.
2. Crane and access requirements
Every module is lifted into place by a crane, so the site needs space for the crane, firm ground to carry it and an access road wide enough for lorries. A cramped back garden or a steep, narrow lane can rule a volumetric design out, or force the use of a larger, more expensive crane.
The physics is worth knowing. The weight of a module is its mass multiplied by the gravitational field strength, W = m × g, where g is 9.8 N/kg. The turning effect, or moment, of the load on the crane is force × perpendicular distance from the pivot. The further the jib reaches, the larger that distance and the bigger the turning effect for the same load. That is why the safe lifting load falls as the radius increases, and why crane positions are planned carefully. Our guide to Newton’s laws covers the forces involved.
W = m × g moment = force × distance
A module has a mass of 12,000 kg (an example figure, not a real product). What is its weight? (2 marks)
Weight = mass × gravitational field strength = 12,000 × 9.8 = 117,600 N, which is about 118 kN.
3. Design restrictions
Because modules must fit on a lorry and the factory works with standard sizes, spans and room widths are limited. Complex shapes, unusual rooflines, multi-storey designs and highly custom features can be harder, or more expensive, to manufacture. That does not mean every modular home looks the same, but a design that works with the module grid will be much easier to build than one that fights it.
4. Site preparation costs
A modular home does not remove the groundwork. The foundation, water, electricity and sewage connections must still be built or connected on site, and these can add time and cost. If the site is sloping, wet or far from services, the groundworks can be a large part of the project.
5. Quality depends on design
The factory is not a guarantee. If the joints, insulation or moisture protection are poorly designed, the home can suffer from leaks, heat loss and reduced durability. Three bits of science explain why the joints between modules are the weak point:
- Condensation. Warm indoor air carries water vapour. When it meets a surface colder than its dew point, the vapour condenses into liquid. Gaps at joints let warm moist air reach cold parts of the structure.
- Air leaks and thermal bridges. A gap lets warm air escape by convection. A thermal bridge is a part of the structure that conducts heat better than the insulation around it, so it leaks heat even when the insulation is perfect.
- Corrosion and rot. Steel that stays wet will rust (see is iron rusting a chemical change?), and wet timber can rot.
The conclusion is that workmanship on site at the joints matters as much as the quality of the factory. A modular home with excellent modules and badly sealed joints can still perform poorly.
Mortgages, warranties and the money side
Many lenders treat factory-built homes as non-standard construction. That can mean a buyer needs a specialist lender, and that lenders and valuers look for recognised assurance. So the question “can you get a mortgage on a modular home?” has a practical answer: often yes, but it is worth asking early.
The Buildoffsite Property Assurance Scheme (BOPAS) was developed by Buildoffsite, RICS and LRQA with the Council of Mortgage Lenders and the Building Societies Association. It is a risk-based assessment designed to show that homes built with MMC will be mortgageable for at least 60 years. The same 60-year figure answers the question of how long modular homes last, in terms lenders can accept. A well-maintained home can last much longer, but no honest figure beyond that can be promised.
Warranties matter too. NHBC Buildmark, for new homes sold privately, gives 10 years of cover: a 2-year builder warranty period followed by an 8-year insurance period. NHBC Accepts, mentioned earlier, lets suppliers have their MMC systems reviewed for warranty.
The finance side also has a cautionary story. The House of Lords Built Environment Committee’s inquiry, “Modern methods of construction – what’s gone wrong?”, followed the collapse and closure of several volumetric MMC companies in 2022 and 2023. Its January 2024 letter cited the risk aversion of warranty providers and insurers, and called government MMC policy “in disarray”. One example is Ilke Homes, a volumetric housebuilder with a factory near Knaresborough, North Yorkshire, which entered administration on 30 June 2023. The administrators said that the significant majority of its roughly 1,150 staff would be made redundant.
Modular homes vs traditional builds
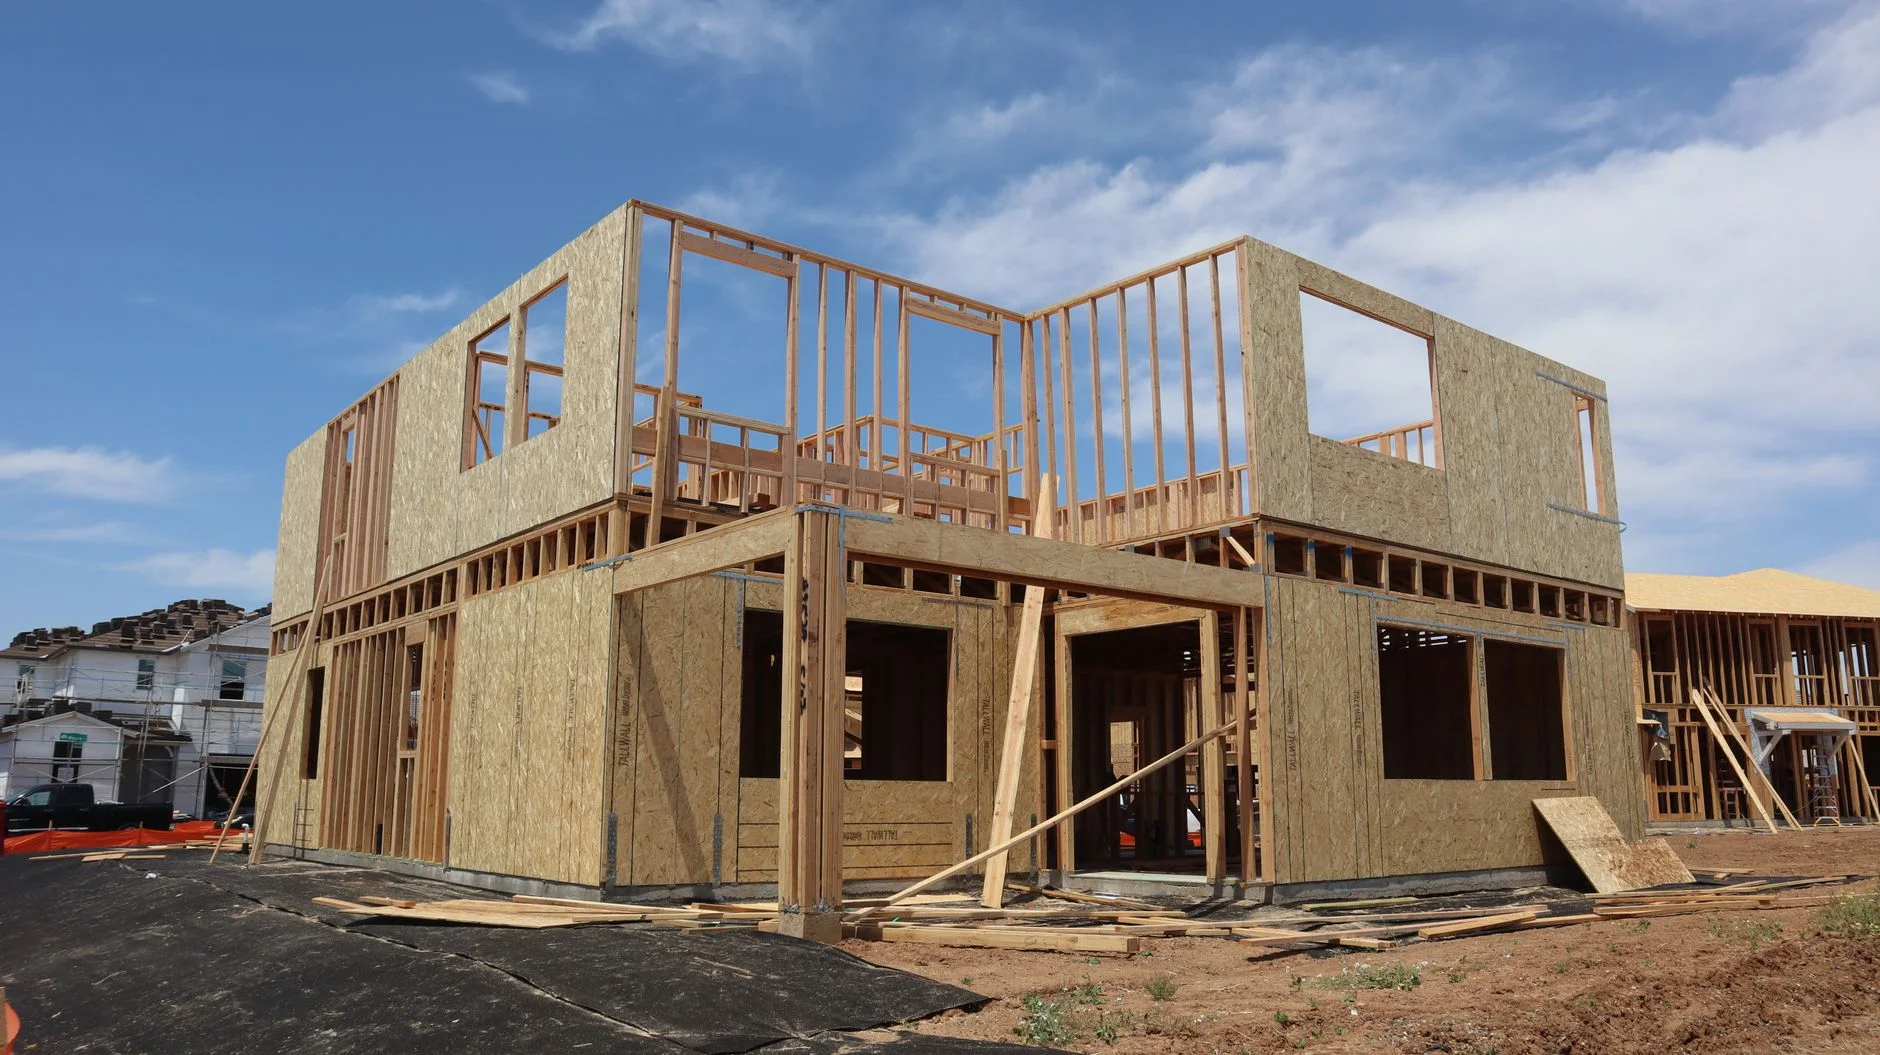
The traditional route is a frame, walls and roof assembled outdoors, in whatever weather arrives. The table compares it with a volumetric modular home on the points that matter most. Both must meet the same Building Regulations.
| Factor | Modular (volumetric) | Traditional site build |
|---|---|---|
| Where it is built | Mostly in a factory, then joined on site | Entirely on site |
| Weather risk | Low during the factory stage; exposed in transit and craning | Exposed throughout the build |
| Build time | Often shorter because of parallel working (McKinsey: 20–50% in recent projects) | Foundations, then structure, in sequence |
| Waste | Easier to control in a factory | Cut and stored on site |
| Quality control | Repeatable indoor processes, but joints are made on site | Depends on site supervision and weather |
| Design freedom | Limited by module size and road width | Much greater |
| Transport and crane | Lorries and a crane are essential | Deliveries of materials only |
| Mortgage and warranty | May count as non-standard construction; check BOPAS or NHBC Accepts | Usually standard |
| Building Regulations | The same for both | |
The science behind it
Three ideas from GCSE physics and environmental science explain most of the points above.
Conduction and U-values. A layer of material resists heat flow by its thermal resistance, R = d ÷ λ, where d is the thickness in metres and λ (lambda) is the thermal conductivity in W/mK. Mineral wool has a λ of about 0.035 W/mK. For a rough single-layer estimate, U ≈ 1 ÷ R, though real walls add other layers and surface resistances.
R = d ÷ λ and U ≈ 1 ÷ R
Airtightness. Warm air is less dense and carries thermal energy out through gaps by convection. The blower-door test is carried out at 50 Pa so that leakage is measured under a standard pressure difference. A very airtight home needs planned ventilation, as set out in Approved Document F, so that fresh air and moisture control do not depend on accidental draughts.
Embodied and operational carbon. Operational carbon is the emissions from heating and lighting a building in use. Embodied carbon is the emissions from making, transporting and assembling the materials. Steel and concrete are carbon-intensive to produce, while timber stores carbon that the tree absorbed. The UK Green Building Council’s roadmap says the built environment is directly responsible for about 25% of UK greenhouse gas emissions, and its March 2026 progress report found carbon emissions from the built environment down 14% since 2018, against the 24% cut the roadmap required. See our guide to the climate crisis and the greenhouse effect for the underlying science.
Maths practice questions
Tap each question to reveal the worked answer.
A 40 m² wall has a U-value of 0.26 W/m²K. The inside is 20 °C and the outside 0 °C. What is the heat loss? What if the U-value were the notional 0.18? (3 marks)
Heat loss = U × A × ΔT = 0.26 × 40 × 20 = 208 W. With U = 0.18: 0.18 × 40 × 20 = 144 W. The saving is 64 W, which is 64 ÷ 208 ≈ 31%.
A layer of mineral wool is 150 mm thick with λ = 0.035 W/mK. Find R and a rough U-value. (3 marks)
d = 0.150 m, so R = 0.150 ÷ 0.035 ≈ 4.3 m²K/W. Roughly, U ≈ 1 ÷ 4.3 ≈ 0.23 W/m²K. This ignores the other layers, but the insulation alone would already beat the 0.26 limit.
A home has an envelope area of 250 m². How much air leaks per hour at 50 Pa at the limit of 8.0 m³/(h·m²), compared with the notional 5? (2 marks)
At the limit: 250 × 8.0 = 2,000 m³/h. At the notional value: 250 × 5 = 1,250 m³/h. That is 750 m³/h less, or 37.5% less.
A module 4.2 m wide (an example figure) travels on a lorry. Which notification rules apply? (2 marks)
It is wider than 3.5 m, so it needs police notification and an attendant. It is narrower than 5.0 m, so National Highways VR1 authorisation is not needed. Always check the current gov.uk guidance.
Modular homes and the UK rules in 2026
Approved Document L (2021 edition, with the 2023 amendments) is the energy standard in force for new homes in England today. The next step is the Future Homes Standard, published on 24 March 2026. Its regulations come into force on 24 March 2027, with a transition: the changes do not apply where an application was made before that date and work starts before 24 March 2028.
The new Approved Document L keeps the same limiting U-values for new dwellings, including 0.26 for walls and 8.0 for air permeability, and air pressure testing of new dwellings continues. What changes is a new requirement for on-site renewable electricity. The guidance suggests roof solar panels sized to roughly 40% of the ground floor area, so the sums in our guide to the pros and cons of solar energy become part of the design.
Why does MMC keep coming up in politics? The UK government has a target of 1.5 million new homes in England over this Parliament. There were 208,600 net additional dwellings in England in 2024/25, and Full Fact reported in October 2026 that about 437,900 net additional homes had been delivered between July 2024 and September 2026, around 29% of the target, which it said appears off track. Factory-built housing is promoted as one way to build faster, as long as the issues in this article are solved.

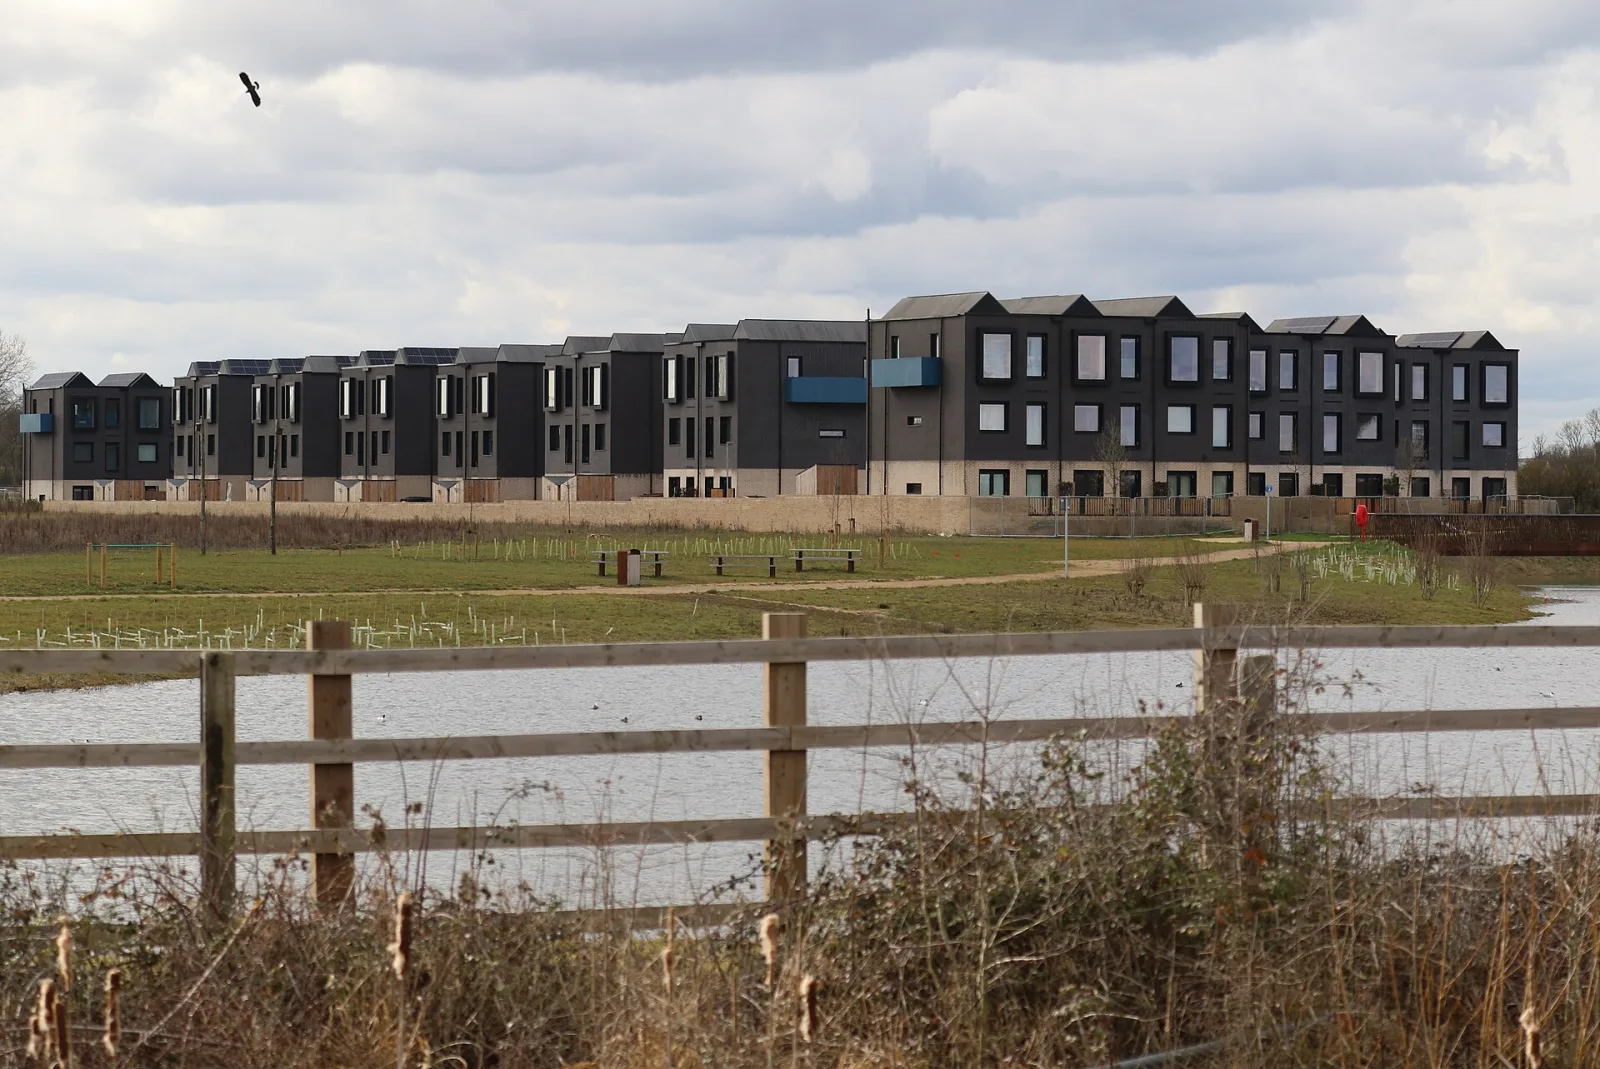
Are modular homes worth it?
There is no universal answer, but the evidence points to a clear pattern. A modular home suits someone with an accessible, fairly flat site, a standard or semi-standard design, and a wish for speed and predictability. People should think twice if access is remote or narrow, the design is highly custom, or lender options are tight. Run through this checklist before you commit.
- Crane and lorry access checked on the actual site
- Foundation and utility connection costs included in the quote
- Warranty provider named, and what happens if the maker fails
- Lender happy with the construction type and assurance (BOPAS or an NHBC Accepts certificate)
- U-values and air-test result confirmed in writing
- Who seals the joints on site is clear
- Planning permission in place
Advantage or disadvantage? Flip the cards
Frequently asked questions about modular homes
What are the advantages and disadvantages of modular homes?
The main advantages are faster construction, less material waste, quality control, energy efficiency and predictable costs. The main disadvantages are transport limits, the need for a crane and access, design restrictions, site preparation costs and quality that depends on how well the joints are designed and sealed on site.
What is a modular home?
A modular home is built in factory-made 3D sections called modules. They are transported by lorry, lifted by crane onto a permanent foundation, joined together and connected to services. It must meet the same Building Regulations as any other new home, including the energy rules in Approved Document L.
Is a modular home the same as a prefab?
Not exactly. Prefab is the umbrella term for anything made off site. A modular home is one type, made of finished or part-finished 3D boxes. Panelised homes arrive as flat panels. Mobile and park homes are a different product, and post-war prefabs were an earlier, often temporary, generation.
Are modular homes energy efficient?
They can be. Insulation is fitted indoors and checked before delivery, which helps meet the U-value limits, such as 0.26 W/m²K for walls under Part L 2021. But joints made on site affect airtightness. Every new home must pass an air pressure test, so ask for the result.
Can you get a mortgage on a modular home in the UK?
Often yes, but many lenders treat factory-built homes as non-standard construction, so you may need a specialist lender. Lenders and valuers look for recognised assurance, such as BOPAS, which aims to show a home will be mortgageable for at least 60 years. Ask a mortgage adviser early.
How long do modular homes last?
No honest single figure exists. BOPAS assessment aims to show that MMC homes are mortgageable for at least 60 years, which is a standard lenders can accept. A well-maintained home can last longer, but the durability of any home depends on its design, its joints, moisture protection and maintenance.
How long does it take to build a modular home?
It depends on the design, planning permission, the site and the factory’s schedule. Parallel working, with factory production and site preparation happening together, is why a 2019 McKinsey report found recent modular projects were 20–50% faster. Ask for a written programme covering the whole project.
How are modular homes transported?
Modules are carried by lorry. Wide loads trigger abnormal-load rules: notify the police above about 3 m wide, an attendant above 3.5 m, and National Highways authorisation above 5.0 m. Road widths therefore limit module widths. Check the current gov.uk guidance for your route.
Do modular homes need foundations?
Yes. A modular home sits on a permanent foundation, just like a traditional house, and the groundworks, drains and utility connections must still be prepared on site. This is usually done while the modules are being built, which saves time. Mobile and park homes are a different product.